<-- style PDP --> 1291 Peninsula Road, Port Sandfield - Single Family Residence for sale for $3,785,000
  • sold

1291 Peninsula Road

Port Sandfield, ON, P0B 1J0 - Medora

$3,785,000$000000

  • Neighbourhood

    Medora

  • Major Intersection

  • Listed Since: 1584 day(s)

  • Last update: 1377 day(s) ago

Overview

  • Property Type

    Single Family Residence, Two Story

  • Bedrooms

    4 + 1

  • Bathrooms

    4

  • Basement

    Full, Finished

  • Kitchen

    n/a

  • Total Parking

    12

  • Lot Size

    700.00x125 (Acres)

  • Taxes

    $15,535.00 (2022)

  • Type

    Freehold

Property Description

Property description for 1291 Peninsula Road, Port Sandfield

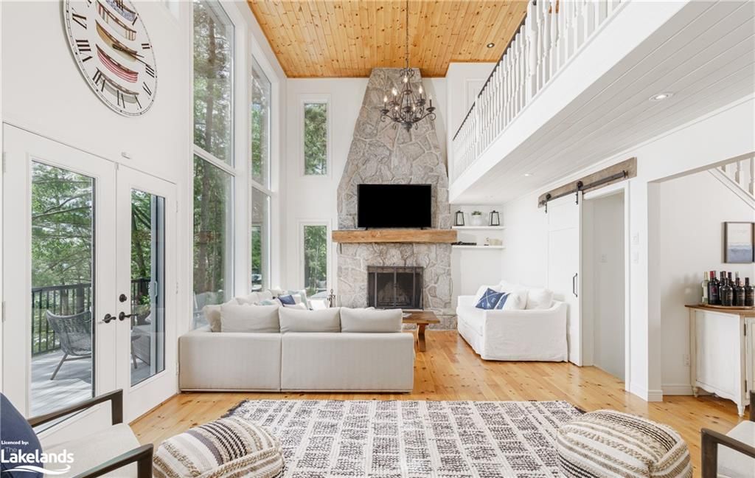
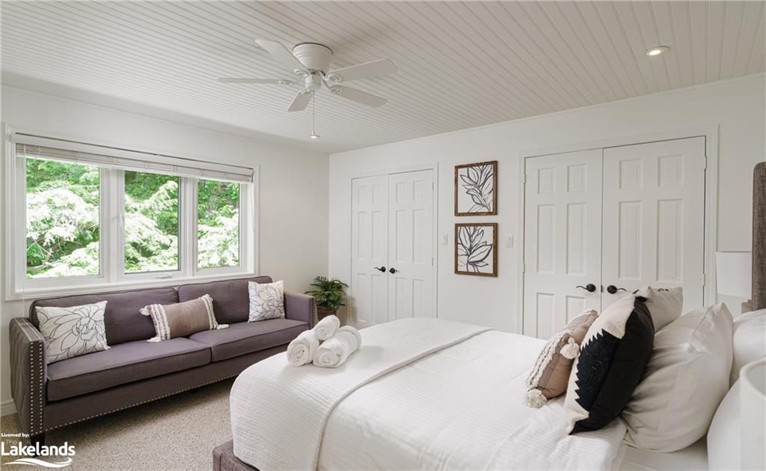
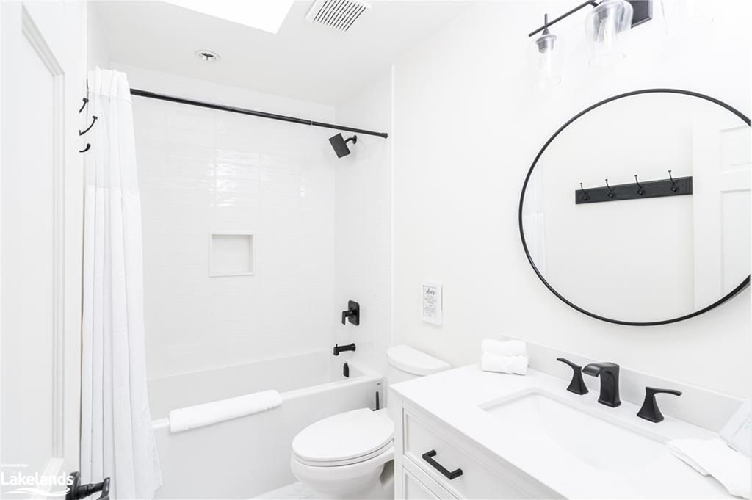
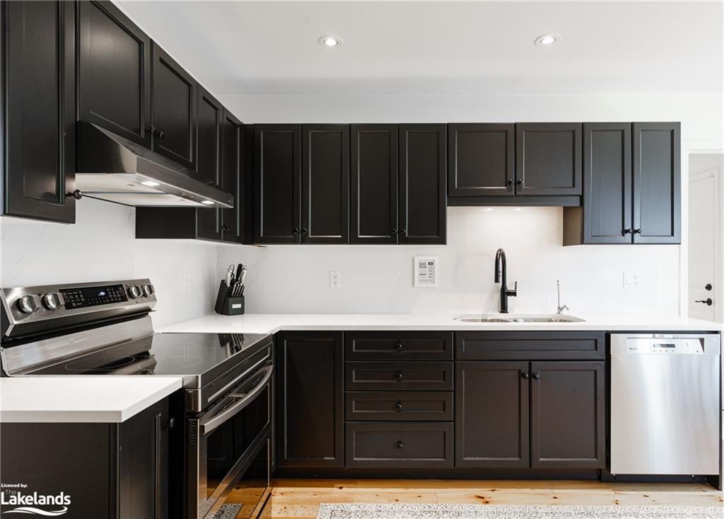
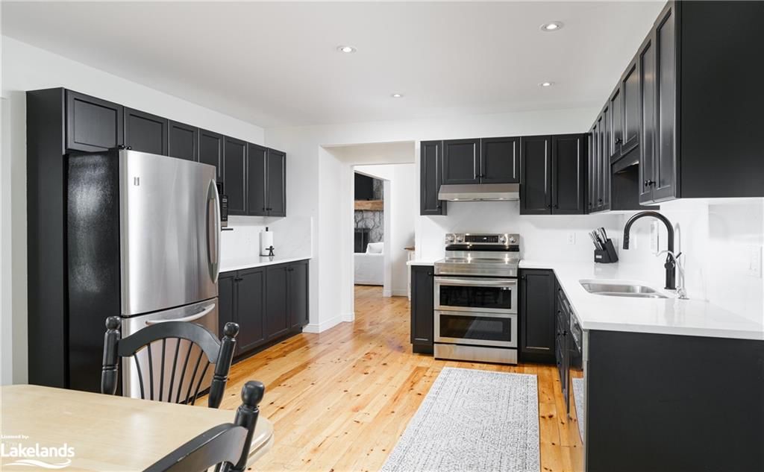
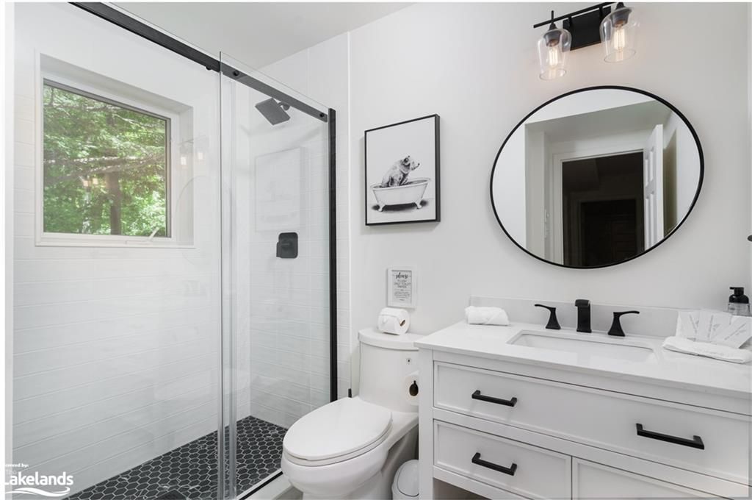
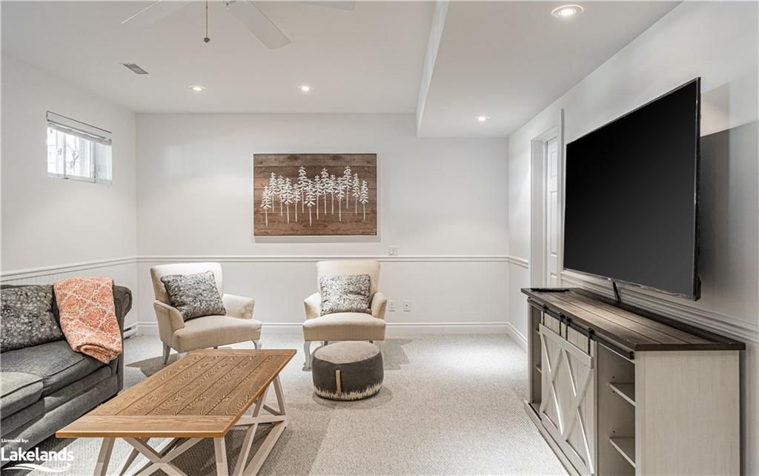
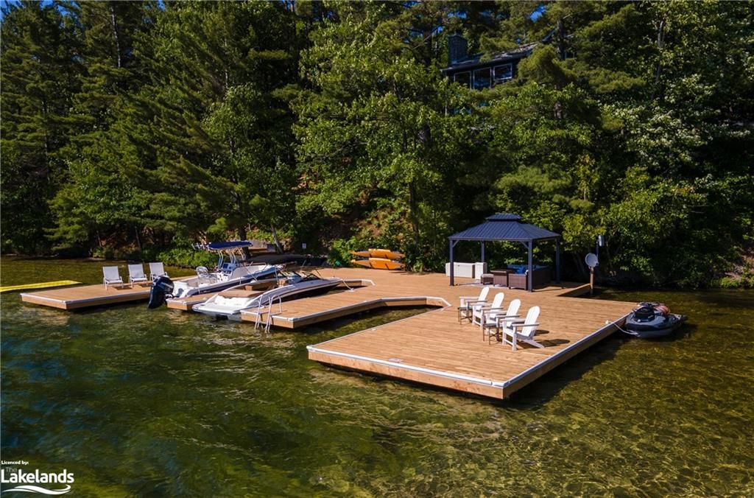
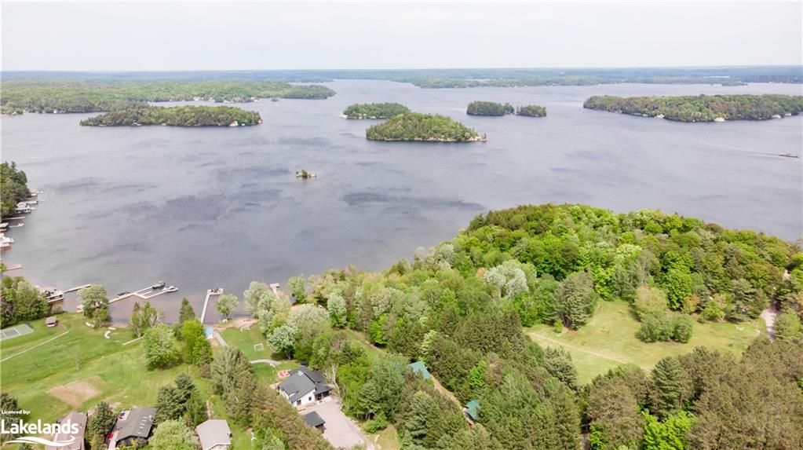
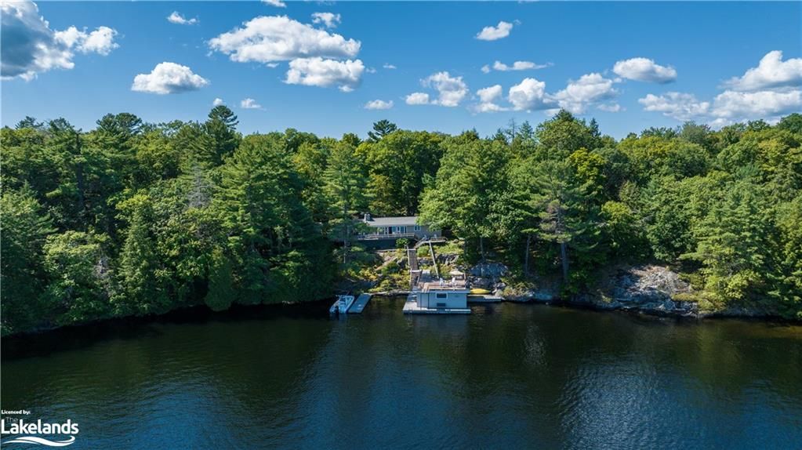
This gorgeous Lake Joseph property is turn key and ready to enjoy as both an owner or investor. Western sun soaked exposure and 700ft of waterfront to enjoy, with hard packed sand and a new 70 ft swim dock with three boat slips and big boat access. Sleek and comfortable, enjoy five bedrooms and four bathrooms, oversized grand granite fireplace, large eat in kitchen with s/s appliances, separate laundry room, formal dining room, finished basement and floor to ceiling windows with expansive views from the living area and large deck as well as the kitchen. Parking for 12 cars makes it easy to host or store your toys. Hot tub with wrap around deck and fire pit overlooking Lake Joe. Looking across to the Lake Joe Club, this property is an easy 2 min drive to Port Carling, walk to Silver Stream Market, best boating access to both Lake Joe and Lake Rosseau. This four season, easy access and well laid out property is really special and won

Listed by CAYMAN MARSHALL INTERNATIONAL REALTY INC., BROKERAGE, TORONTO

  • MLS #

    40280764

  • Sq. Ft

    3502

  • Sq. Ft. Source

    MLS

  • Lot Irregularities

    n/a

  • Year Built

    2001

  • Pool

    n/a

  • Drive

    n/a

  • Garage

    n/a

  • Total Parking

    12

  • Family Room

    n/a

  • Den

    n/a

  • Exterior

    Other

  • Fireplace

    1

  • Roof

    Asphalt Shing

  • Foundation

    Concrete Perimeter

  • Elevator

    n/a

  • Water View

    n/a

  • Laundry Level

    n/a

  • Heat

    Forced Air, Propane, Radiant, Unit Heater

  • A/C

    Central Air

  • Water

    Drilled Well

  • Water Supply

    n/a

  • Sewers

    n/a

  • Central Vac

    n/a

  • Bathroom

    3.76 x 2.29 ft Basement level

    4-Piece

  • Bedroom

    3.96 x 3.96 ft Basement level

  • Living Room

    6.63 x 4.17 ft Basement level

  • Bedroom

    3.56 x 2.95 ft Second level

  • Bathroom

    2.57 x 1.52 ft Second level

    4-Piece

  • Bedroom

    4.47 x 3.66 ft Second level

  • Bathroom

    3.35 x 1.52 ft Second level

    4-Piece

  • Bedroom

    4.27 x 4.27 ft Second level

    4-Piece

  • Laundry

    2.59 x 1.75 ft Main level

  • Bathroom

    2.44 x 1.52 ft Main level

    3-Piece

  • Bedroom

    4.27 x 2.95 ft Main level

  • Eat-in Kitchen

    5.49 x 3.96 ft Main level

  • MLS #

    40280764

  • Sq. Ft

    3502

  • Sq. Ft. Source

    MLS

  • Lot Irregularities

    n/a

  • Year Built

    2001

  • Pool

    n/a

  • Drive

    n/a

  • Garage

    n/a

  • Total Parking

    12

  • Family Room

    n/a

  • Den

    n/a

  • Exterior

    Other

  • Fireplace

    1

  • Roof

    Asphalt Shing

  • Foundation

    Concrete Perimeter

  • Elevator

    n/a

  • Water View

    n/a

  • Laundry Level

    n/a

  • Heat

    Forced Air, Propane, Radiant, Unit Heater

  • A/C

    Central Air

  • Water

    Drilled Well

  • Water Supply

    n/a

  • Sewers

    n/a

  • Central Vac

    n/a

  • Bathroom

    3.76 x 2.29 ft Basement level

    4-Piece

  • Bedroom

    3.96 x 3.96 ft Basement level

  • Living Room

    6.63 x 4.17 ft Basement level

  • Bedroom

    3.56 x 2.95 ft Second level

  • Bathroom

    2.57 x 1.52 ft Second level

    4-Piece

  • Bedroom

    4.47 x 3.66 ft Second level

  • Bathroom

    3.35 x 1.52 ft Second level

    4-Piece

  • Bedroom

    4.27 x 4.27 ft Second level

    4-Piece

  • Laundry

    2.59 x 1.75 ft Main level

  • Bathroom

    2.44 x 1.52 ft Main level

    3-Piece

  • Bedroom

    4.27 x 2.95 ft Main level

  • Eat-in Kitchen

    5.49 x 3.96 ft Main level

Thinking of Selling?

Find Out Your Home’s Value in Today’s Market!

No Email or Signup is required to view your home estimate.

estimate your home value

Contact Manoj Kukreja

Sales Representative,
Century 21 People’s Choice Realty Inc.,
Brokerage
(647) 576 - 2100

Manoj profile avatar

Property History

Property history for 1291 Peninsula Road, Port Sandfield

This property has been sold 3 times before. Create your free account to explore sold prices, detailed property history, and more insider data.

Sign In / Register

Mortgage Calculator

This data is for informational purposes only.

Mortgage Payment per month

Principal Amount

Interest

Total Payable

Amortization

Amortization

Closing Cost Calculator

This data is for informational purposes only.

Closing Cost Total for this property

Total Cash flow for purchasing this property

Down Payment(%)*
Additional information

Provincial Land Transfer Tax

Ontario Land Transfer Tax Rebate

Toronto Land Transfer Tax

Toronto Land Transfer Tax Rebate

PST on CMHC Insurance Premium

Lawyer Fees

$2,825

Government Registration Fee's

$164

Title Insurance

Closing Cost Total

Total Cash flow for purchasing this property

Provincial Land Transfer Tax

Ontario Land Transfer Tax Rebate

Toronto Land Transfer Tax

Toronto Land Transfer Tax Rebate

PST on CMHC Insurance Premium

Lawyer Fees

$2,825

Government Registarion Fee's

$164

Title Insurance

Down Payment(%)*

* A down payment of less than 20% is permitted only for first-time home buyers purchasing their principal residence. The minimum down payment required is 5% for the portion of the purchase price up to $500,000, and 10% for the portion between $500,000 and $1,500,000. For properties priced over $1,500,000, a minimum down payment of 20% is required.

Thinking of Selling?

Find Out Your Home’s Value in Today’s Market!

No Email or Signup is required to view your home estimate.

estimate your home value

Contact Manoj Kukreja

Sales Representative, Century 21 People’s Choice Realty Inc., Brokerage
(647) 576 - 2100

Manoj profile avatar

Recent Sold Listings in Medora, Port Sandfield

Popular Cities